Leave a Message

Thank you for your message. I will be in touch with you shortly.

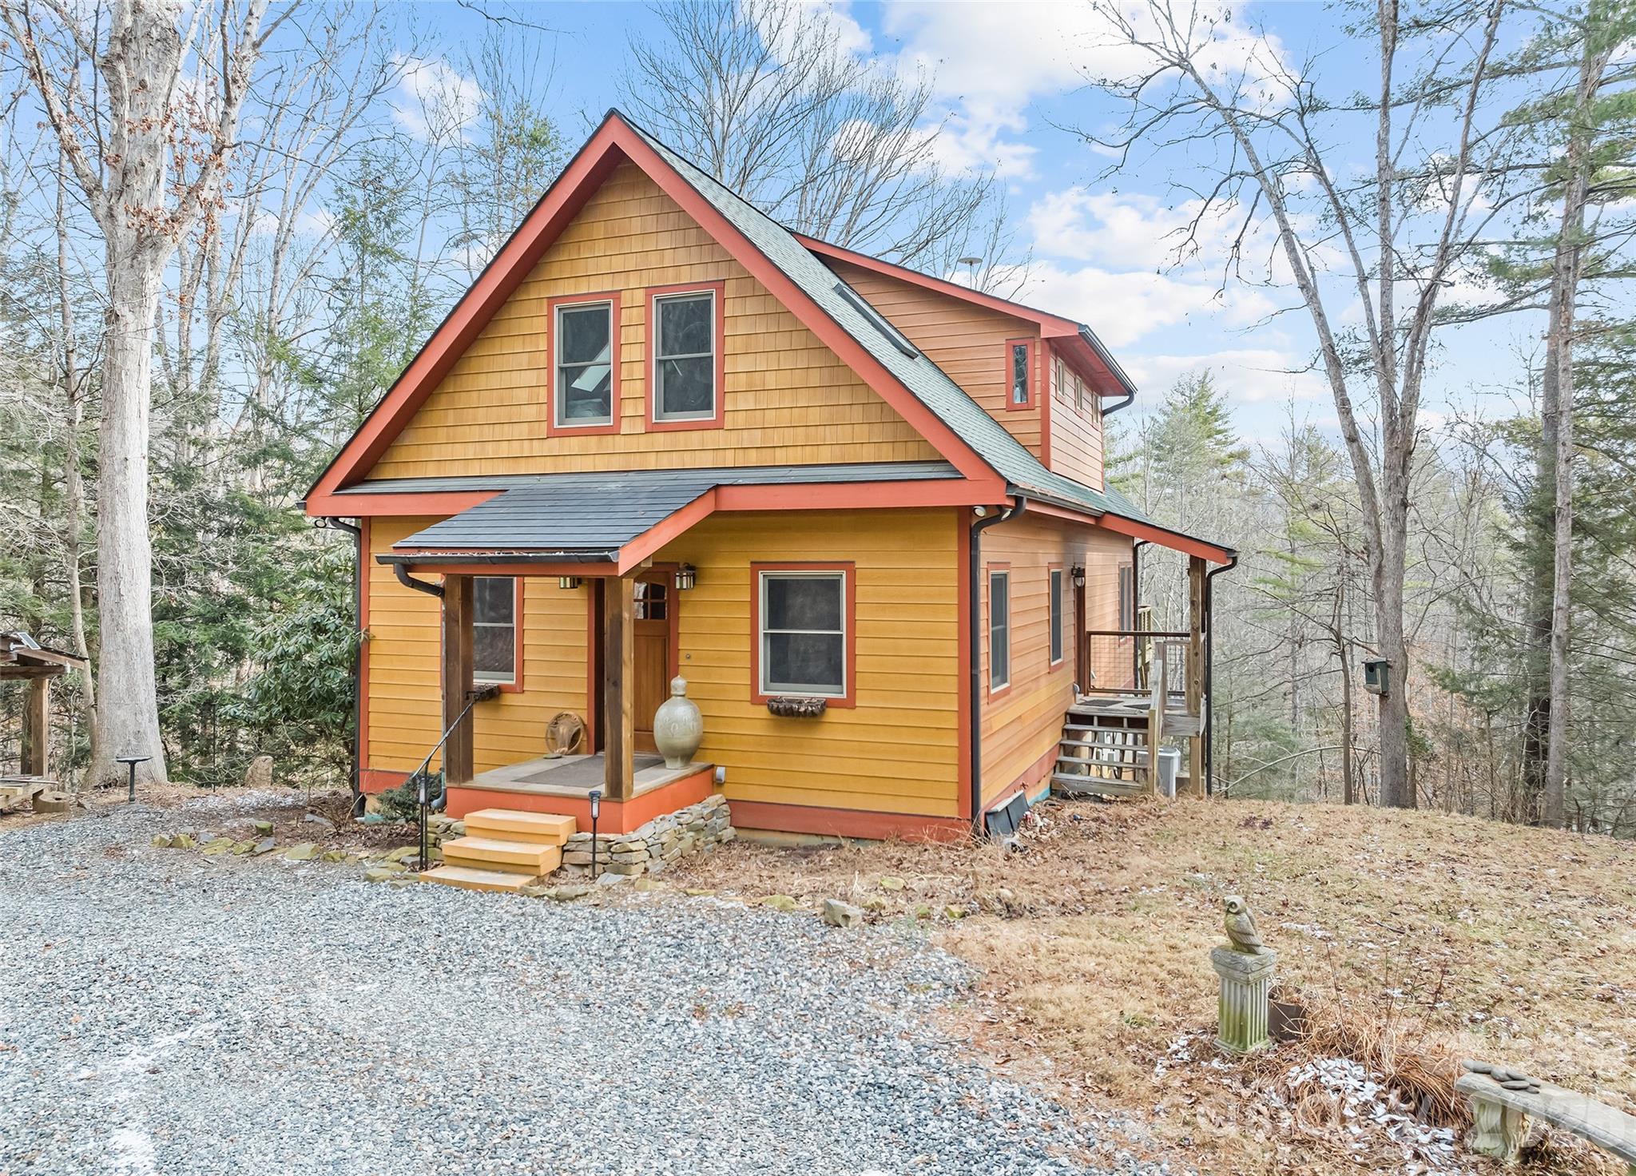
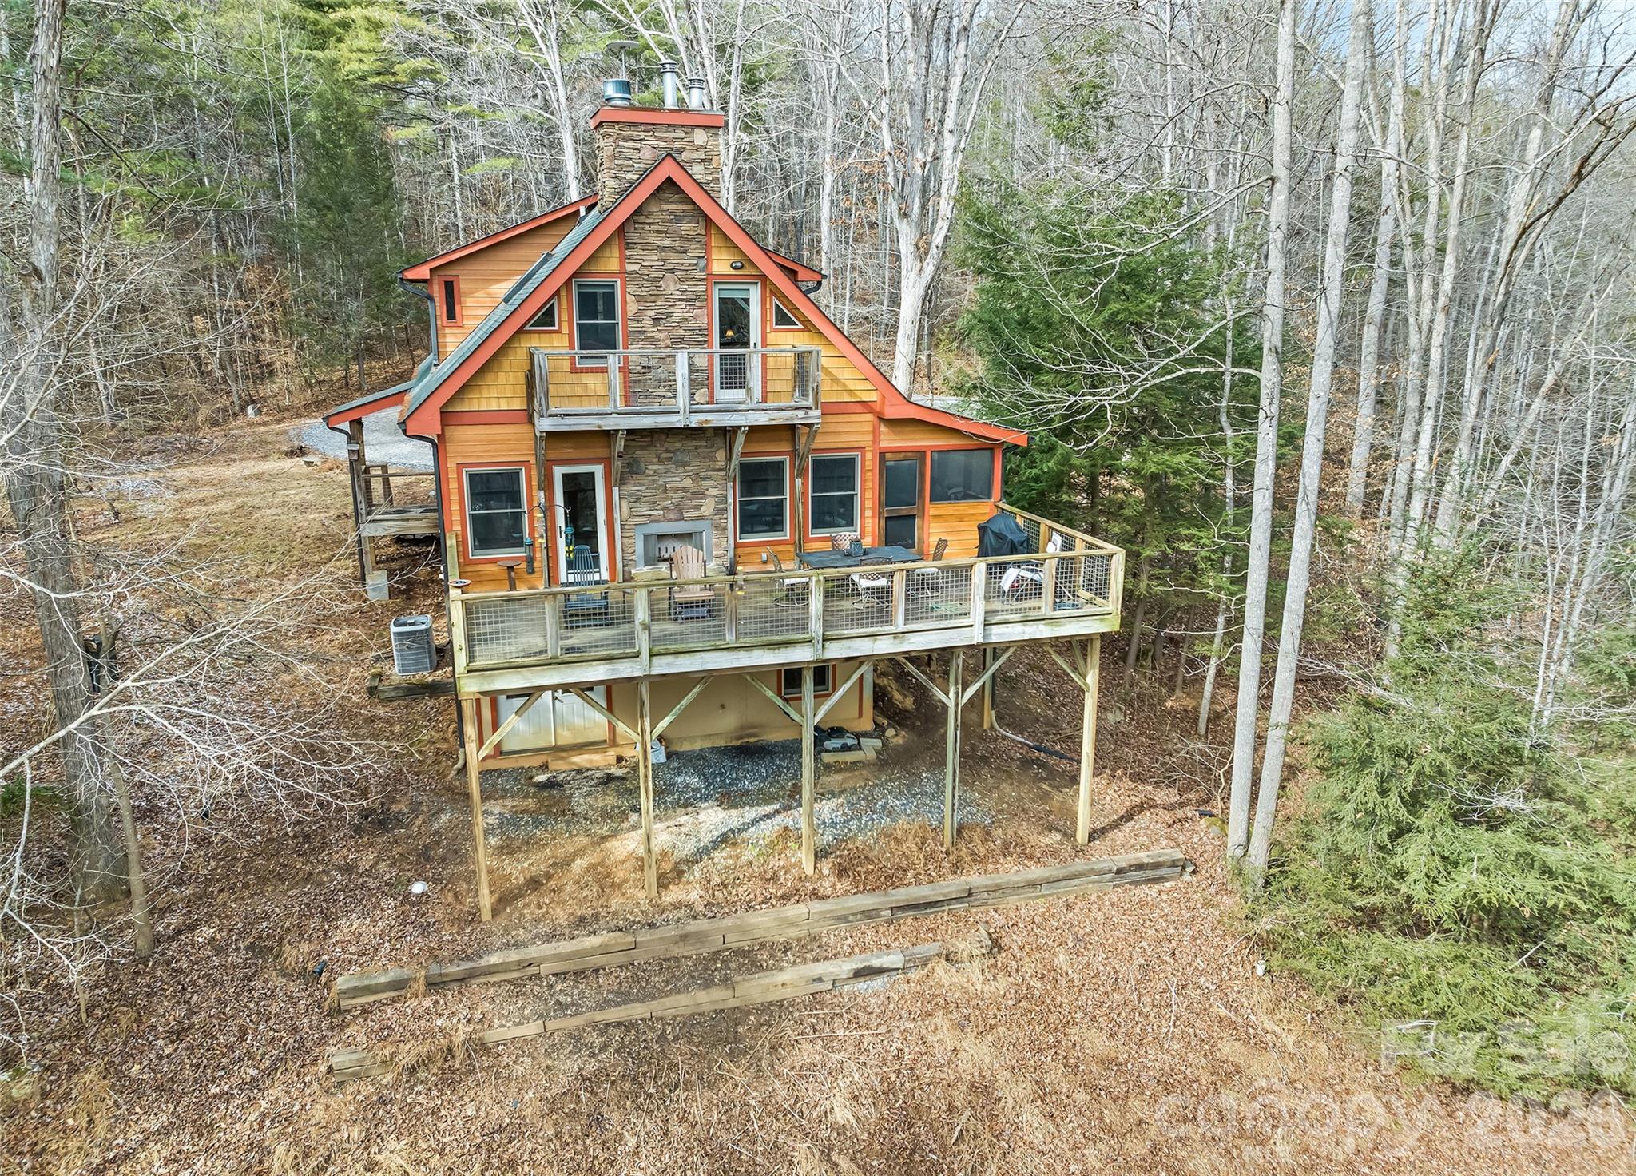
Yellow-orange gabled house with red trim, a covered porch, and a gravel driveway among leafless trees.
553 River Bend Drive
SEE ALL PHOTOS
Yellow-orange gabled house with red trim, a covered porch, and a gravel driveway among leafless trees.
553 River Bend Drive
Courtesy of Premier Sotheby’s International Realty, D'Ann Ford Listing Contact: 828-774-0288 
Sold

553 River Bend Drive

553 River Bend Drive, Mars Hill, NC 28754

$635,000
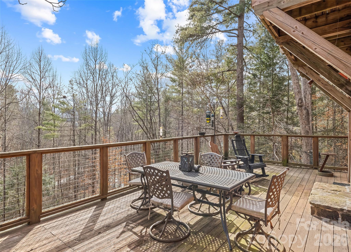
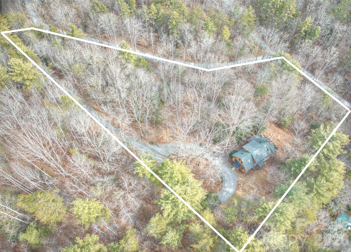
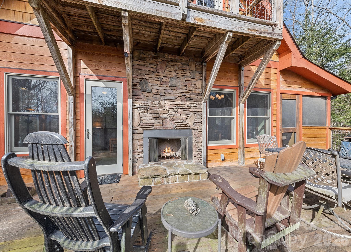
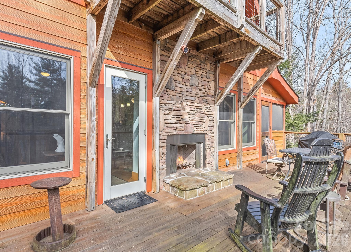
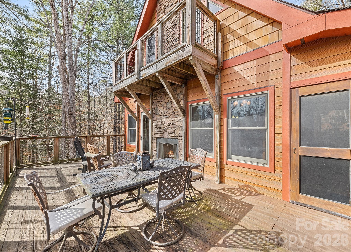
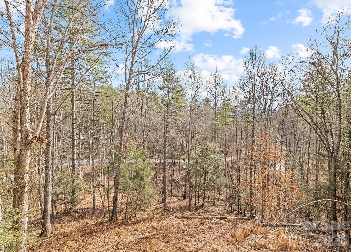
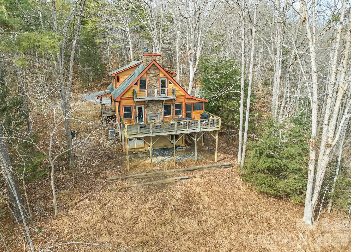
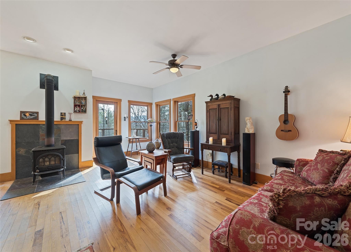
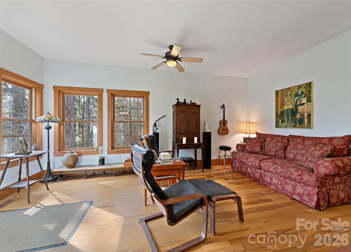
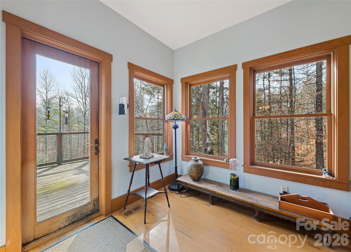
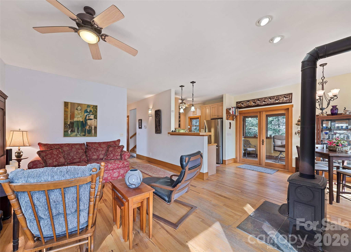
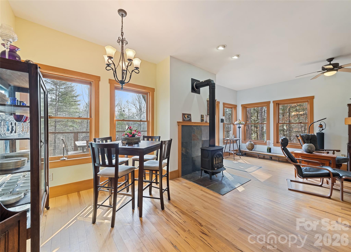
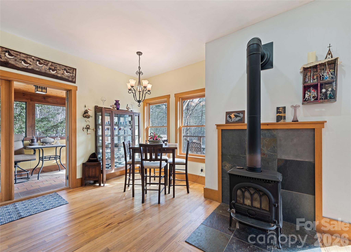
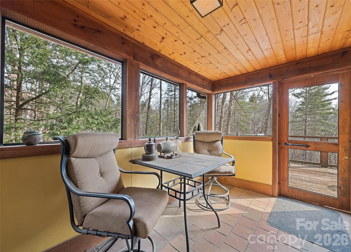
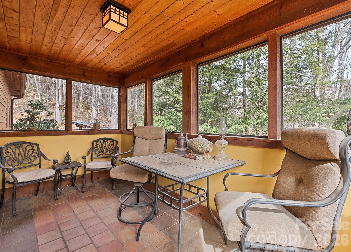
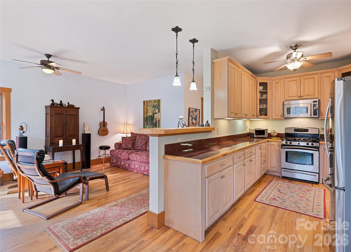
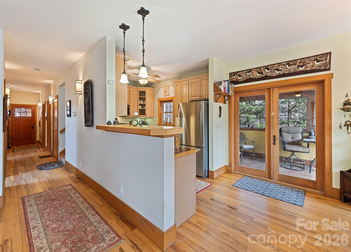
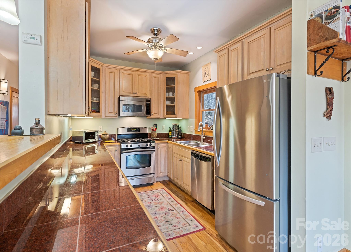
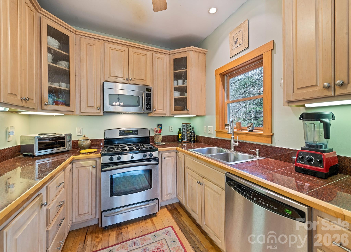
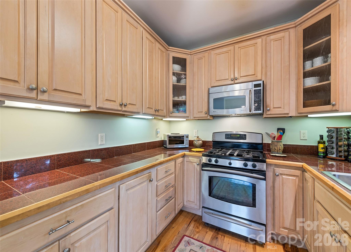
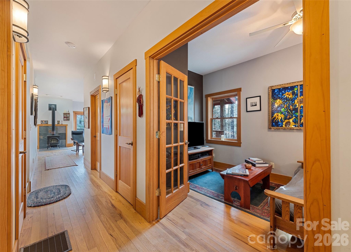
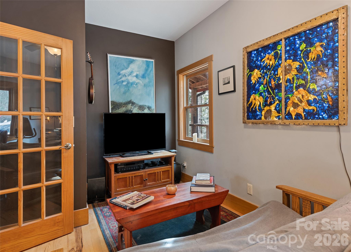
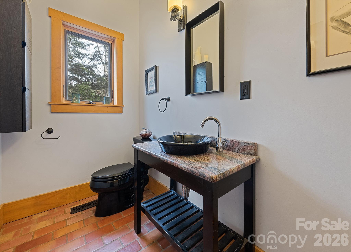
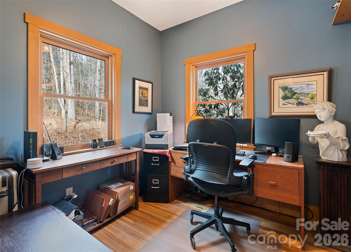
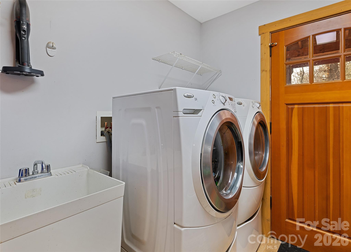
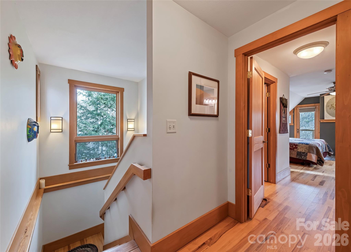
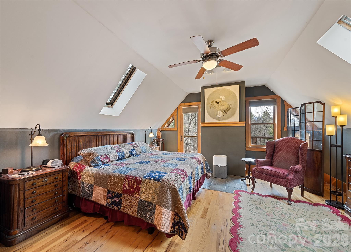
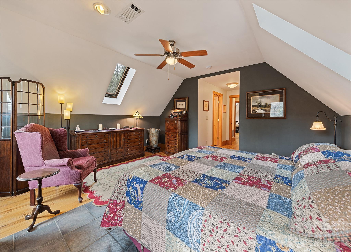
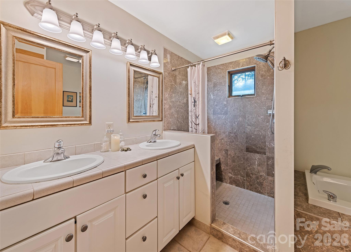
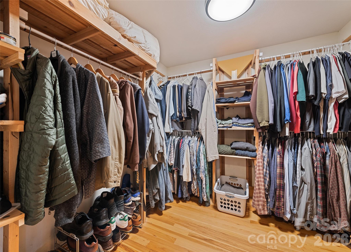
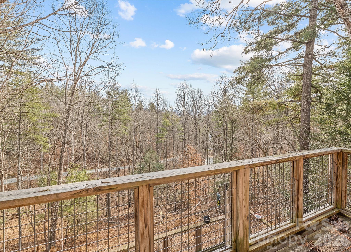
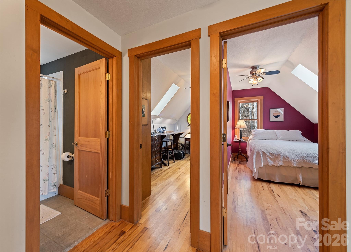
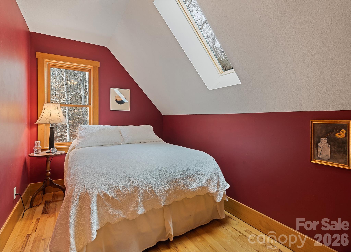
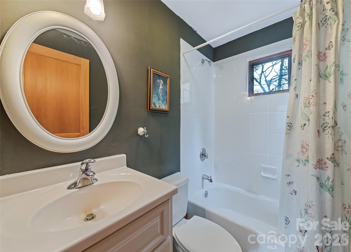
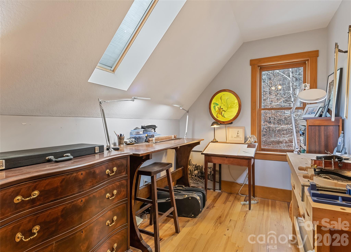
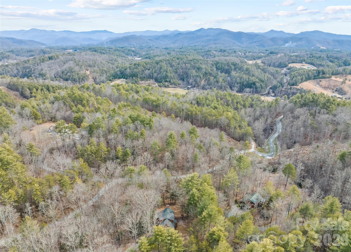
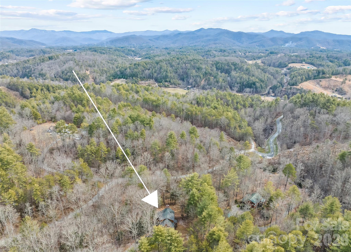
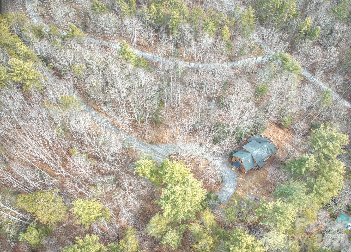
Charming Arts & Crafts home set on 3.77 private, wooded acres in desirable Mars Hill, just minutes from Asheville and downtown Mars Hill. Ideal as a primary residence or second home, this three-bedroom, 2.5-bath property offers warmth, character and room to grow, highlighted by the hand-crafted feel throughout the interior. The open floor plan connects the living room and efficient kitchen, creating a comfortable and functional space for everyday living and entertaining. A dedicated TV room provides a cozy retreat, while beautiful wood floors, and a welcoming woodstove add to the home's inviting character. The kitchen features ample cabinetry and tile countertops, along with a convenient laundry and pantry area offering additional storage and functionality. The spacious primary suite is a standout, offering a comfortable and private retreat. Enjoy the peaceful natural setting from the inviting screened-in porch or gather year-round on the back deck featuring a wood-burning fireplace, ideal for entertaining or quiet evenings outdoors. Seasonal winter views include a picturesque view of a nearby pond, adding to the property's natural appeal. The unfinished full basement offers excellent expansion potential and includes a functional craft area at base of the stairs, complete with built-in counters, a sink, additional lighting and a built-in electric wall heater, ideal for hobbies, projects or workspace needs. The property also offers ample room to build a two-car garage and an outbuilding. Conveniently near the Ivy River while not in a flood plain, this home combines privacy, flexibility and easy access, approximately 25 minutes to downtown Asheville, 15 minutes from Weaverville and 10 minutes to downtown Mars Hill. The house is about 15 minutes from the site of the new Advent Hospital to be built in Weaverville.

3
beds

3
baths

2,017 Sq.Ft. LIVING AREA

3.77 Acres lot

Annie Blue Pettry

Annie Blue Pettry

Features & Amenities

Interior

  • total bedrooms3
  • Total bathrooms3
  • full bathrooms2
  • half bathroom1
  • Laundry room In Hall, Laundry Room, Main Level
  • Flooring Wood
  • Fireplace Family Room, Wood Burning Stove
  • APPLIANCES Dishwasher, Electric Range, Gas Cooktop

Area & Lot

  • Status Sold
  • Date Sold April 16, 2026
  • Living Area2,017 Sq.Ft.
  • Lot Area3.77 Acres
  • MLS® ID4342141
  • TypeResidential
  • YEAR BUILT2004
  • Architecture StylesArts and Crafts
  • View DescriptionMountain(s), Winter
  • Elementary SchoolMars Hill
  • Middle SchoolMadison
  • High SchoolMadison

Exterior

  • STORIES2
  • water SourceWell
  • utilitiesFiber Optics, Propane, Underground Power Lines
  • lot featuresPrivate, Sloped, Wooded
  • parkingCircular Driveway, Driveway
  • HEAT TYPEElectric, Forced Air, Heat Pump, Propane
  • AIR CONDITIONINGCeiling Fan(s), Central Air, Heat Pump
  • sewerSeptic Installed
  • SubstructureBasement

Financial

  • Sales Price$635,000
  • HOA $240/yr
  • Zoning RES

Let's Get Started

I bring that same focus into helping you buy or sell your home, with thoughtful strategy and strong negotiation, so you feel confident and taken care of. I'm here to help you move forward in a way that feels right and makes sense for where you're headed.

Follow Me on Instagram