Leave a Message

Thank you for your message. I will be in touch with you shortly.

11 May Street
11 May Street
11 May Street
11 May Street
11 May Street
11 May Street
11 May Street
11 May Street
11 May Street
11 May Street
11 May Street
11 May Street
11 May Street
11 May Street
11 May Street
11 May Street
11 May Street
11 May Street
11 May Street
11 May Street
11 May Street
11 May Street
11 May Street
11 May Street
11 May Street
11 May Street
11 May Street
11 May Street
11 May Street
11 May Street
11 May Street
11 May Street
11 May Street
11 May Street
11 May Street
11 May Street
11 May Street
11 May Street
11 May Street
SEE ALL PHOTOS
11 May Street
11 May Street
11 May Street
11 May Street
11 May Street
11 May Street
11 May Street
11 May Street
11 May Street
11 May Street
11 May Street
11 May Street
11 May Street
11 May Street
11 May Street
11 May Street
11 May Street
11 May Street
11 May Street
11 May Street
11 May Street
11 May Street
11 May Street
11 May Street
11 May Street
11 May Street
11 May Street
11 May Street
11 May Street
11 May Street
11 May Street
11 May Street
11 May Street
11 May Street
11 May Street
11 May Street
11 May Street
11 May Street
11 May Street
Courtesy of Town and Mountain Realty, Nate Kelly Listing Contact: [email protected] 
Sold

11 May Street

11 May Street, Asheville, NC 28803

$417,500
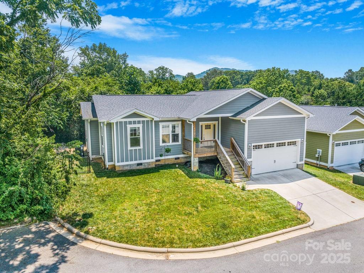
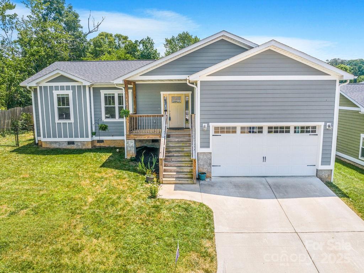
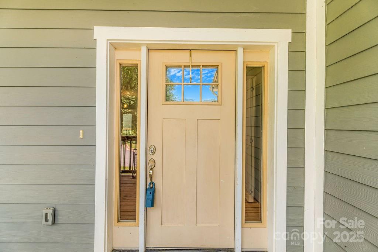
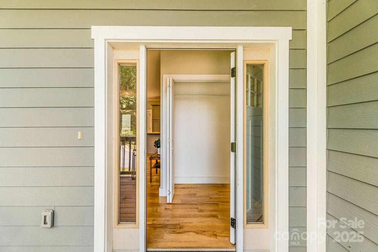
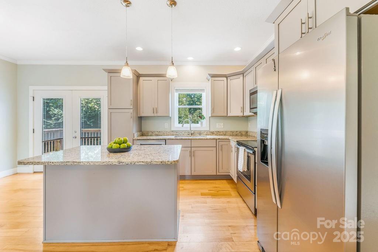
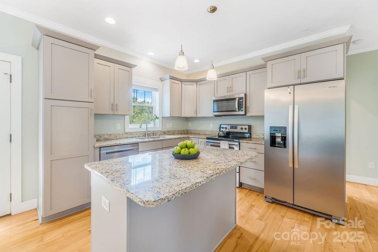
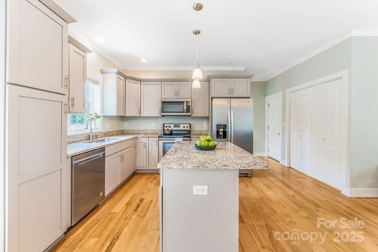
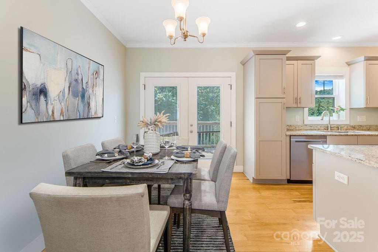
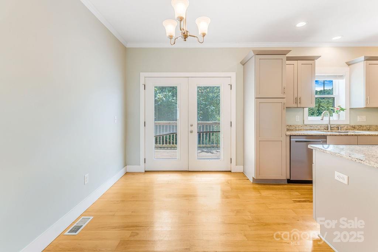
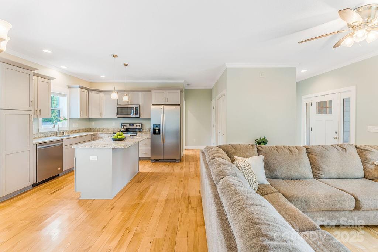
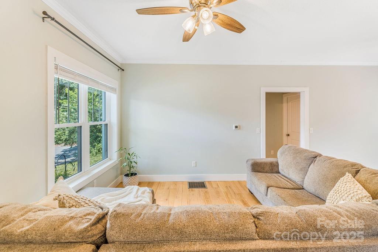
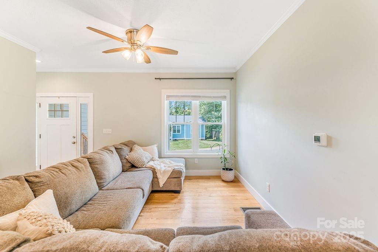
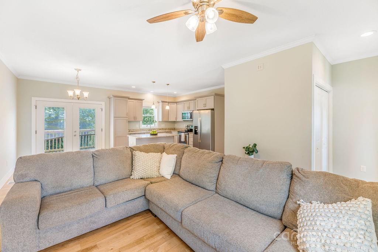
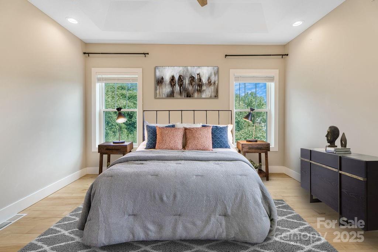
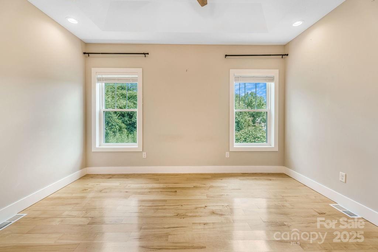
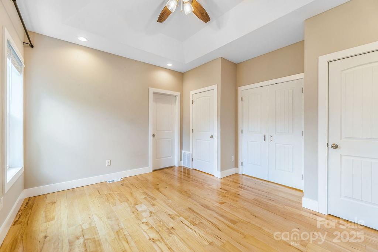
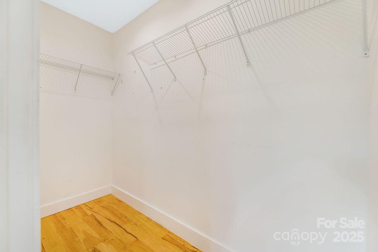
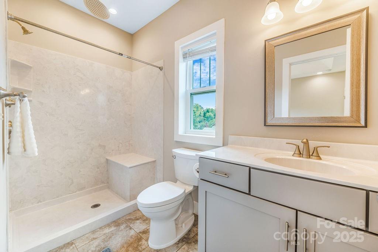
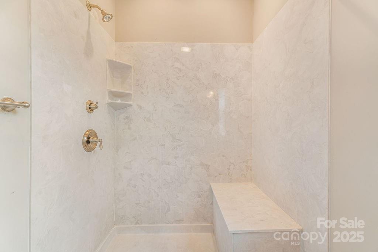
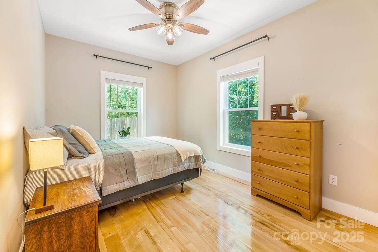
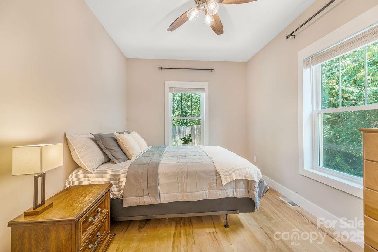
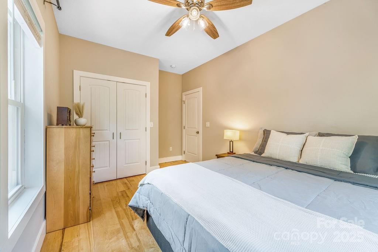
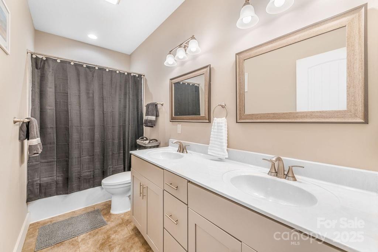
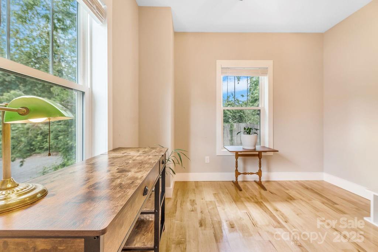
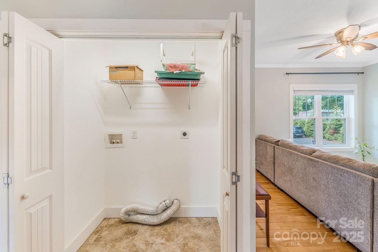
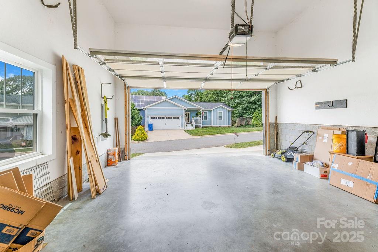
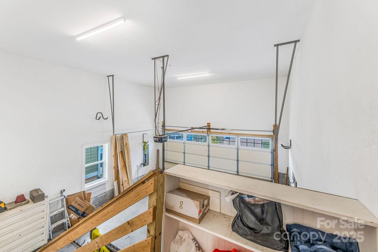
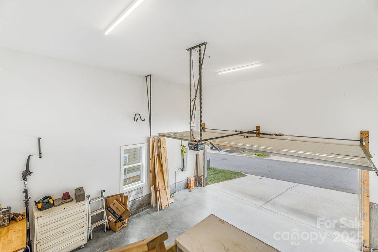
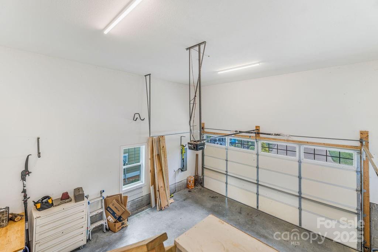
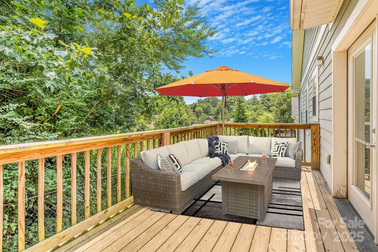
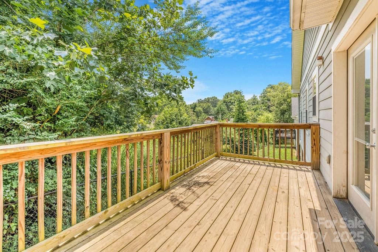
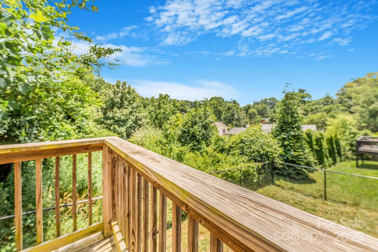
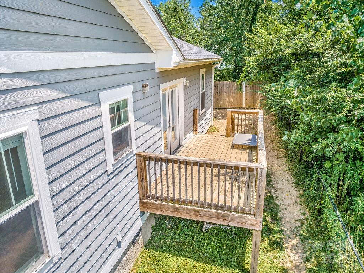
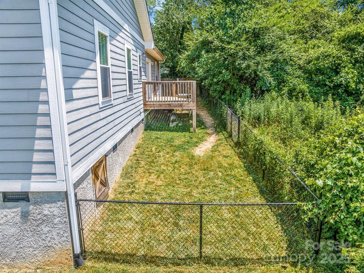
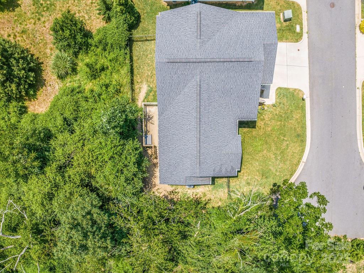
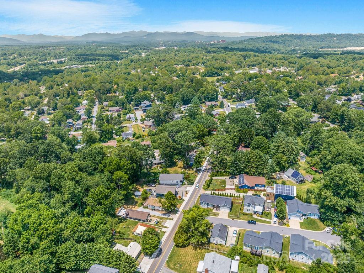
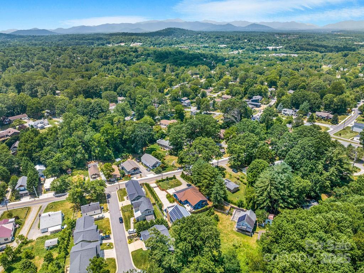
Tucked at the end of a cul-de-sac in the heart of Oakley, this beautifully built home offers in-town convenience with room to breathe, just minutes from downtown Asheville, shopping, and restaurants. Inside, enjoy 9-foot ceilings, hardwood floors, and a bright open layout. The kitchen features granite countertops, stainless appliances, soft-close cabinets throughout, and a spacious island, ideal for meals or gathering with friends. The living and dining areas flow seamlessly, framed by crown molding. The large primary suite includes tray ceilings, a walk-in closet, a second large closet, and a spa-like bath with a marble shower and built-in bench. Two additional bedrooms and a full bath with marble finishes provide flexibility for guests or a home office. Let pets play in the fenced backyard or relax on the private deck overlooking a wooded lot. With a laundry room and insulated garage, this Oakley home is move-in ready and full of charm. This is Asheville living made easy.

3
beds

2
baths

1,201 Sq.Ft. LIVING AREA

5,227.2 Sq.Ft. lot

Annie Blue Pettry

Annie Blue Pettry

Features & Amenities

Interior

  • total bedrooms3
  • Total bathrooms2
  • full bathrooms2
  • Laundry room In Hall, Main Level
  • Flooring Tile, Wood
  • APPLIANCES Dishwasher, Disposal, Electric Cooktop, Electric Oven, Microwave, Refrigerator

Area & Lot

  • Status Sold
  • Date Sold November 18, 2025
  • Living Area1,201 Sq.Ft.
  • Lot Area5,227.2 Sq.Ft.
  • MLS® ID4276379
  • TypeResidential
  • YEAR BUILT2018
  • Elementary SchoolOakley
  • Middle SchoolAC Reynolds
  • High SchoolAC Reynolds

Exterior

  • STORIES1
  • Garage Space2.0
  • water SourceCity
  • roofArchitectural Shingle
  • lot featuresCul-De-Sac, Level, Open Lot
  • parkingAttached Garage, Garage Faces Front
  • HEAT TYPEElectric, Heat Pump
  • AIR CONDITIONINGElectric, Heat Pump
  • sewerPublic Sewer
  • SubstructureCrawl Space

Financial

  • Sales Price$417,500

Let's Get Started

I bring that same focus into helping you buy or sell your home, with thoughtful strategy and strong negotiation, so you feel confident and taken care of. I'm here to help you move forward in a way that feels right and makes sense for where you're headed.

Follow Me on Instagram