Property photo 1
Property photo 2
Property photo 3
Property photo 4
Property photo 5
6 Beds
4 Baths
3,755 sqft

$739,990

16930 Walker Wylie Drive, Charlotte NC, 28278

Price per sqft$197.07
Built in2027
Property size3,755 sqft
Property typeResidential
Courtesy of Taylor Morrison of Carolinas Inc, Cindy Lisiecki Listing Contact: [email protected]

Overview

Active

Listed Oct 28, 2026

Updated 38h ago

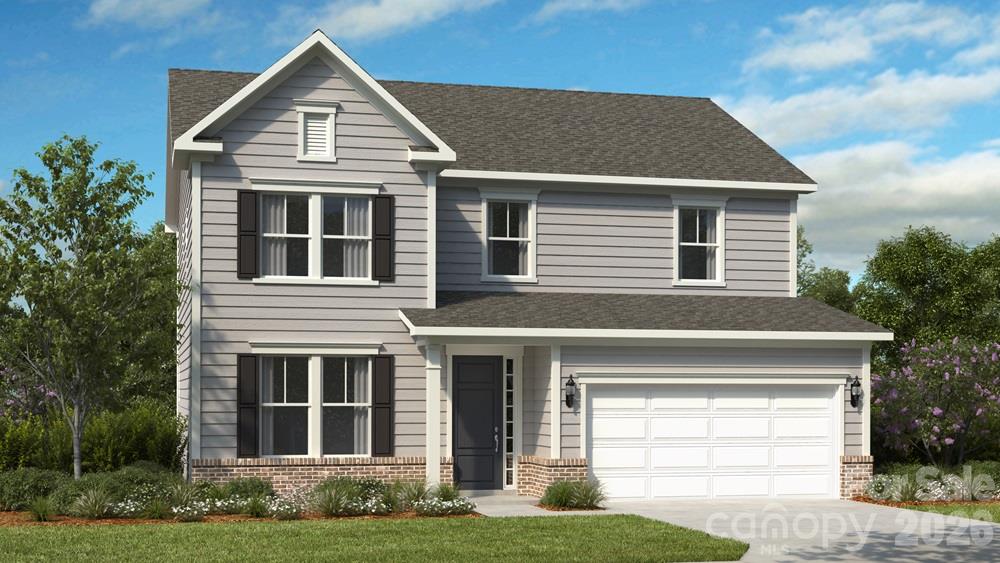
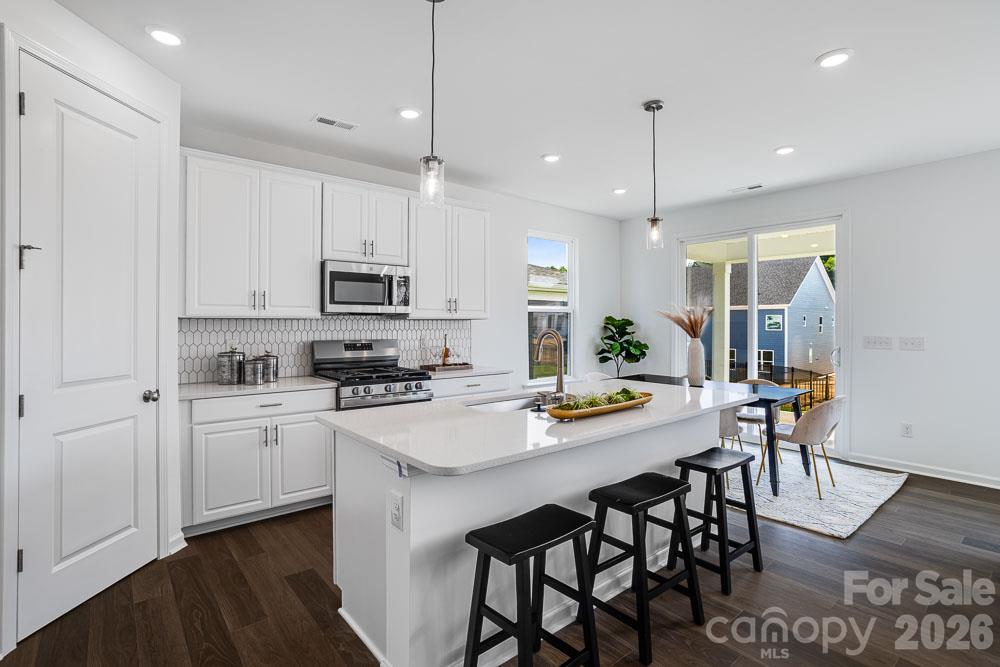
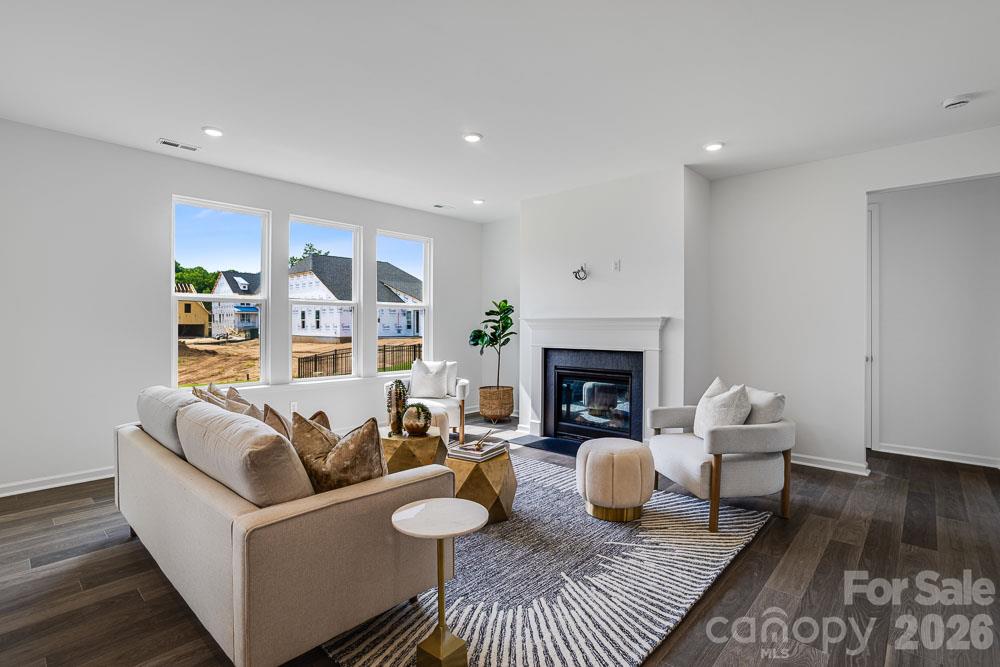
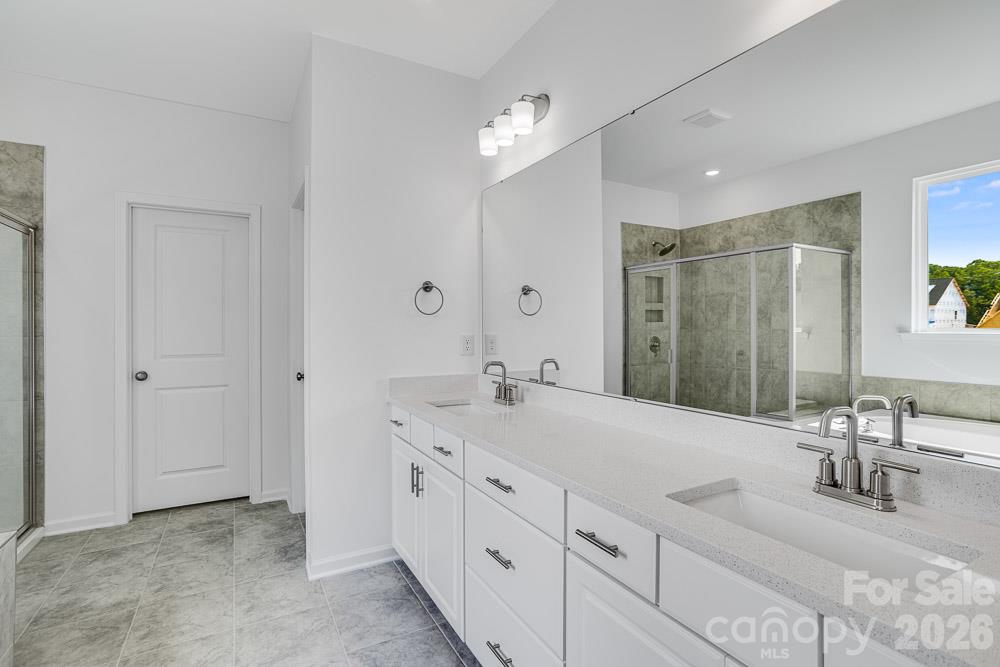
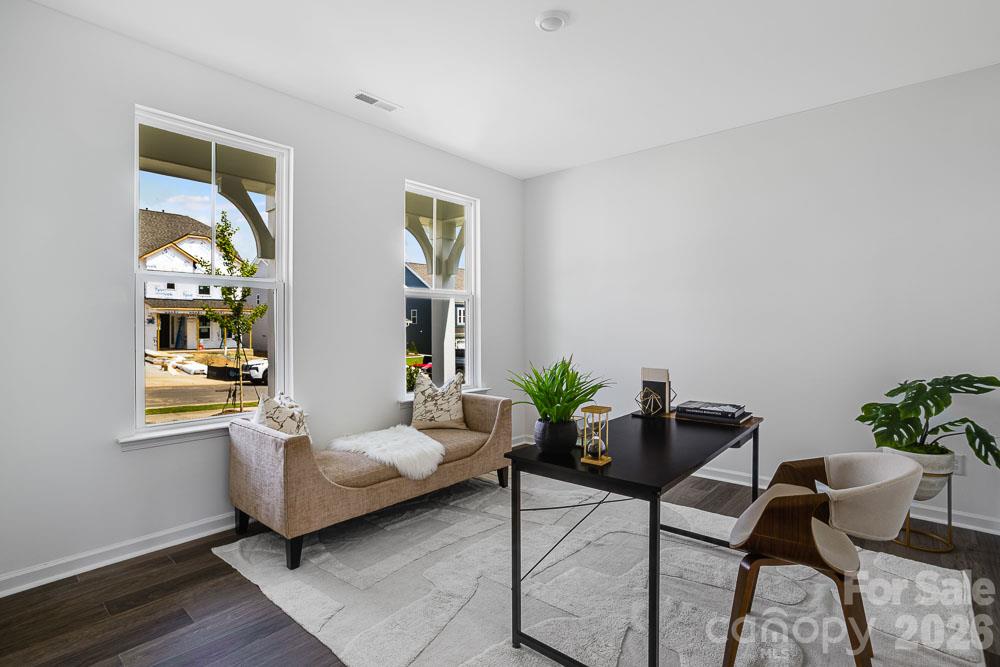
What's Special: Basement Lot | Finished Walkout Basement | Loft | Flex Room. Proposed New Construction – May Completion! Built by America's Most Trusted Home Builder. Welcome to the Madison at 16930 Walker Wylie Drive in The Coves on Lake Wylie! This expansive three-story home offers exceptional space and flexibility for every stage of life. The main level welcomes you with an open-concept kitchen, casual dining area, and great room that flow seamlessly to a beautiful deck, creating the perfect setting for gathering and entertaining. Upstairs, the private primary suite is joined by three secondary bedrooms, a loft, and a tech space for work or study. The finished lower level adds even more room to enjoy with multiple recreation areas, an additional bedroom, bath, and deck access. Thoughtfully designed with generous living spaces throughout, this home blends comfort, functionality, and warmth at every turn. The Coves on Lake Wylie is a lakeside community within The Palisades in Charlotte, NC, offering lake access, a community dock, and planned amenities including a pool, pickleball courts, trails, a play area, and dog park. Enjoy nearby golf at 18-hole Jack Nicklaus-designed golf course, outdoor recreation, shopping, dining, and convenient access to Uptown Charlotte. Additional Highlights Include: Gourmet kitchen. This is a proposed home, giving buyers the opportunity to personalize their selections. Photos are for representative purposes only. MLS#4438733

$4,923/mo

Est. mortgage payment based on a $739,990 home price.

All estimates are provided by Luxury Presence for informational purposes only. Actual amounts may vary.

Additional information

MLS® ID
4438733

Interior Features

Bedrooms
6
Bathrooms
4
Cooling
Yes
Heating
Yes
Basement
Yes

Exterior Features

Lot Size
0.15 Acres

Other Property Details

Association Fee Frequency
Quarterly
Garage
Yes
New Construction
Yes
55+/Senior Community
No

Listings courtesy of Canopy MLS as distributed by MLS GRID

All information deemed reliable but not guaranteed and should be independently verified. All properties are subject to prior sale, change or withdrawal. Neither listing broker(s) nor Annie Pettry shall be responsible for any typographical errors, misinformation, misprints and shall be held totally harmless. Properties displayed may be listed or sold by various participants in the MLS.

Based on information submitted to the MLS GRID as of 3:14 PM UTC on 10/31/2026. All data is obtained from various sources and may not have been verified by broker or MLS GRID. Supplied Open House Information is subject to change without notice. All information should be independently reviewed and verified for accuracy. Properties may or may not be listed by the office/agent presenting the information.

©2026 Canopy MLS . All rights reserved.

DMCA Notice

Powered by Luxury Presence